


Regen Johnson
- Buy
- Sell
https://www.ruhlmortgage.com/LawrenceDavis.html
Open Houses
Sat, Sep 19th 10:00am - 12:00pm
Sun, Sep 20th 1:00pm - 3:00pm
Description
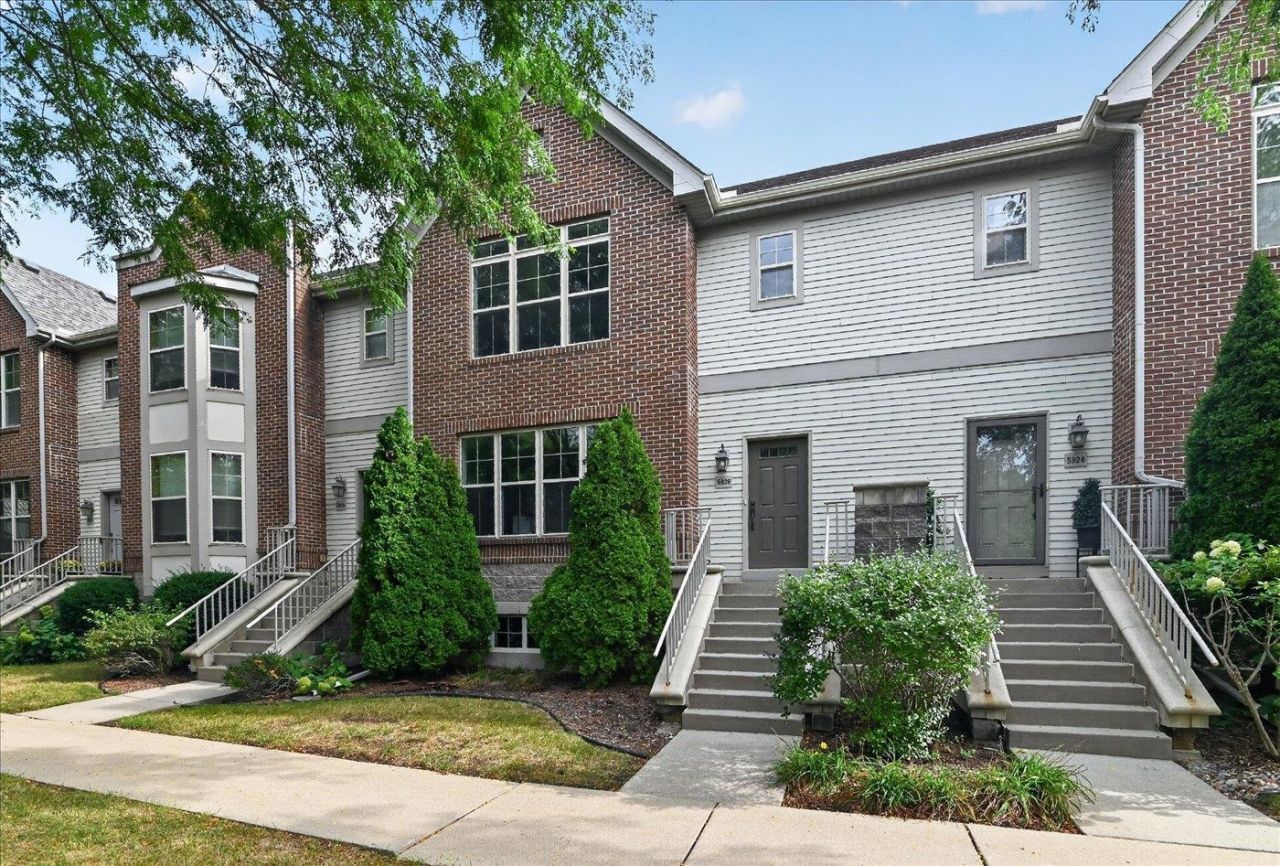
Don't miss your opportunity to make this beautifully updated 3-bedroom, 2.5-bath townhouse your new home! Ideally located in the desirable North Star Neighborhood, you'll be within walking distance of a grocery store, farmers market, coffee shop, pub, and more! Step inside to an inviting open-concept main level filled with an abundance of natural light. Beautiful hardwood floors flow throughout the space, while the updated, spacious kitchen features elegant quartz countertops and plenty of room to entertain. Just off the kitchen area, a large deck overlooks the serene greenspace, creating a peaceful setting for morning coffee, entertaining, or simply relaxing. Upstairs, the spacious primary suite offers a vaulted ceiling, generous walk-in closet with custom built-ins, and a private full bath. Two additional bedrooms and another full bathroom provide plenty of space for family, guests, or a home office.
Property Highlights
Property Type: Residential - Condominium
Total Living Area SF: 1,770
Built in 2005
Elementary School: Elvehjem
High School: Lafollette
Middle School: Sennett
Brick Exterior
Stone Exterior
General Information
Bedrooms: 3
Bathrooms: 3
Sqft: 1,770
County: Dane
High School: Lafollette
Subdivision: Grandview Commons Condo I
Listed By:
Restaino & Associates
Pref: 608-577-9664
SCWMLS
MLS ID: 2032922
Room Information
Primary Bedroom: 17x14 Level U
Bedroom 2: 13x11 Level U
Bedroom 3: 13x11 Level U
Kitchen: 23x15 Level M
Laundry Room: 9x8 Level L
Living/Great Room: 19x19 Level M
Listing Courtesy of:
Restaino & Associates
Agency Contact: Pref: 608-577-9664

Shown By
Get in Touch
Shown By
Contact an agent to learn more about
5926 Gemini Drive, Madison, WI 53718.
Mortgage Calculator

Call or Click to get Pre-Approved!
563-441-1862
toll free 866-441-1862
Customize Your Rate
| Loan Type | 30 Year Fixed | FHA 30 Year Fixed | 15 Year Fixed |
| Purchase Price | $339,900 | $339,900 | $339,900 |
| Down Payment | $67,980 | $11,897 | $84,975 |
| Monthly Mortgage Amount | $1,786 | $2,165 | $2,168 |
| Taxes | $473 | $473 | $473 |
| Insurance | $100 | $100 | $100 |
| HOA/Dues/Fees | $0 | $0 | $0 |
| Monthly Mortage Insurance | $0 | $150 | $0 |
| Monthly Estimated Total | $2,359 | $2,888 | $2,741 |
Regen Johnson
REALTOR®
ABR, AHWD, CRS, C2EX, Office Manager
Office: (563) 583-4550
Cell: (563) 650-8191
Licensed in IA & IL
Dubuque Office
600 Star Brewery Drive
Suite 300
Dubuque, IA 52001
(563) 583-4550
Suite 300
Dubuque, IA 52001
(563) 583-4550
This information, provided by seller, listing broker, and other parties, may not have been verified.
Copyright © 2026 South Central Wisconsin MLS Corporation. All rights reserved
Privacy Policy / DMCA Notice / ADA Accessibility


This site is hosted, designed and copyright
© 1994 - 2026 by
Delta Media Group, Inc. -- Patent Pending --
Agent License Information: Licensed in IA & IL