


Regen Johnson
- Buy
- Sell
https://www.ruhlmortgage.com/LawrenceDavis.html
Description
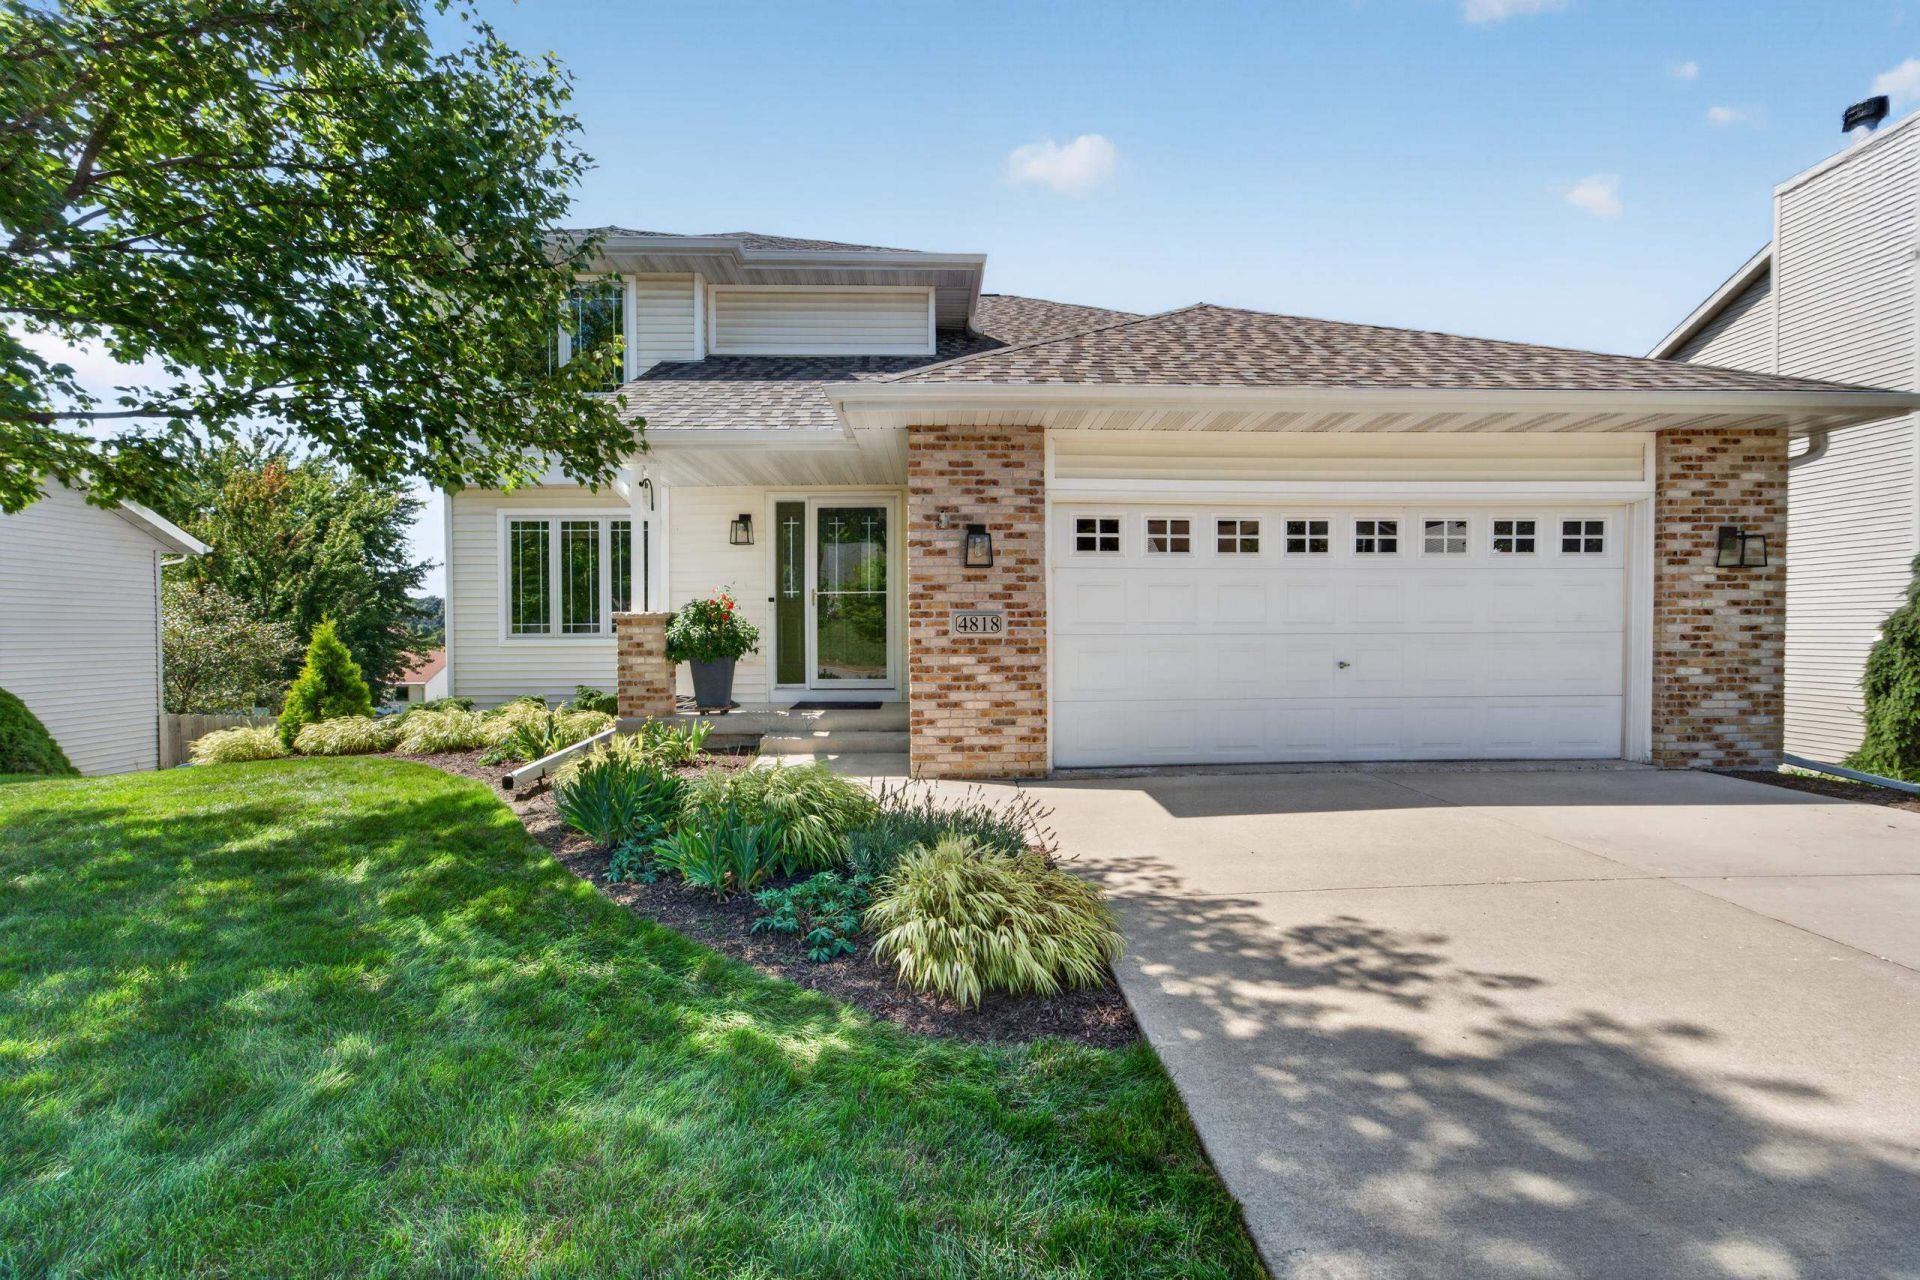
Welcome home to this inviting two-story home featuring 3 bedrooms, 3.5 bathrooms, and a finished walkout lower level with an additional 462 sq ft of living space. The main level offers an open kitchen with stainless steel appliances and a breakfast bar overlooking the living and dining areas. The spacious primary suite features dual closets and a private ensuite with a tub/shower. Enjoy outdoor living on two maintenance-free Trex decks overlooking the semi-private lot. The finished lower-level family room provides flexible space for entertaining, relaxing, or hobbies. The spacious attached 2-car garage features a built-in workbench and bonus shelving for all your storage needs. Recent updates include a new roof in 2025 and HVAC in 2021. Great location with convenient access to area amenities, shopping, dining, parks, and more!
Property Highlights
Property Type: Residential - Single Family
Total Living Area SF: 2,082
Fenced Yard
Garage Size: 2
Built in 2004
Elementary School: Henderson
High School: Lafollette
Middle School: Sennett
Brick Exterior
General Information
Bedrooms: 3
Bathrooms: 4
Sqft: 2,082
County: Dane
High School: Lafollette
Subdivision: Siggel Grove
Listed By:
MHB Real Estate
Offic: 608-709-9886
SCWMLS
MLS ID: 2032776
Room Information
Primary Bedroom: 14x12 Level U
Bedroom 2: 11x9 Level U
Bedroom 3: 11x9 Level U
Dining Room: 13x9
Kitchen: 13x10 Level M
Living/Great Room: 22x15 Level M
Listing Courtesy of:
MHB Real Estate
Agency Contact: Offic: 608-709-9886

Shown By
Get in Touch
Shown By
Contact an agent to learn more about
4818 Dream Lane, Madison, WI 53718.
Mortgage Calculator

Call or Click to get Pre-Approved!
563-441-1862
toll free 866-441-1862
Customize Your Rate
| Loan Type | 30 Year Fixed | FHA 30 Year Fixed | 15 Year Fixed |
| Purchase Price | $475,000 | $475,000 | $475,000 |
| Down Payment | $95,000 | $16,625 | $118,750 |
| Monthly Mortgage Amount | $2,496 | $3,025 | $3,030 |
| Taxes | $661 | $661 | $661 |
| Insurance | $100 | $100 | $100 |
| HOA/Dues/Fees | $0 | $0 | $0 |
| Monthly Mortage Insurance | $0 | $209 | $0 |
| Monthly Estimated Total | $3,296 | $4,034 | $3,830 |
Regen Johnson
REALTOR®
ABR, AHWD, CRS, C2EX, Office Manager
Office: (563) 583-4550
Cell: (563) 650-8191
Licensed in IA & IL
Dubuque Office
600 Star Brewery Drive
Suite 300
Dubuque, IA 52001
(563) 583-4550
Suite 300
Dubuque, IA 52001
(563) 583-4550
This information, provided by seller, listing broker, and other parties, may not have been verified.
Copyright © 2026 South Central Wisconsin MLS Corporation. All rights reserved
Privacy Policy / DMCA Notice / ADA Accessibility


This site is hosted, designed and copyright
© 1994 - 2026 by
Delta Media Group, Inc. -- Patent Pending --
Agent License Information: Licensed in IA & IL