


Regen Johnson
- Buy
- Sell
https://www.ruhlmortgage.com/LawrenceDavis.html
Open Houses
Sun, Sep 20th 12:00pm - 2:00pm
Description
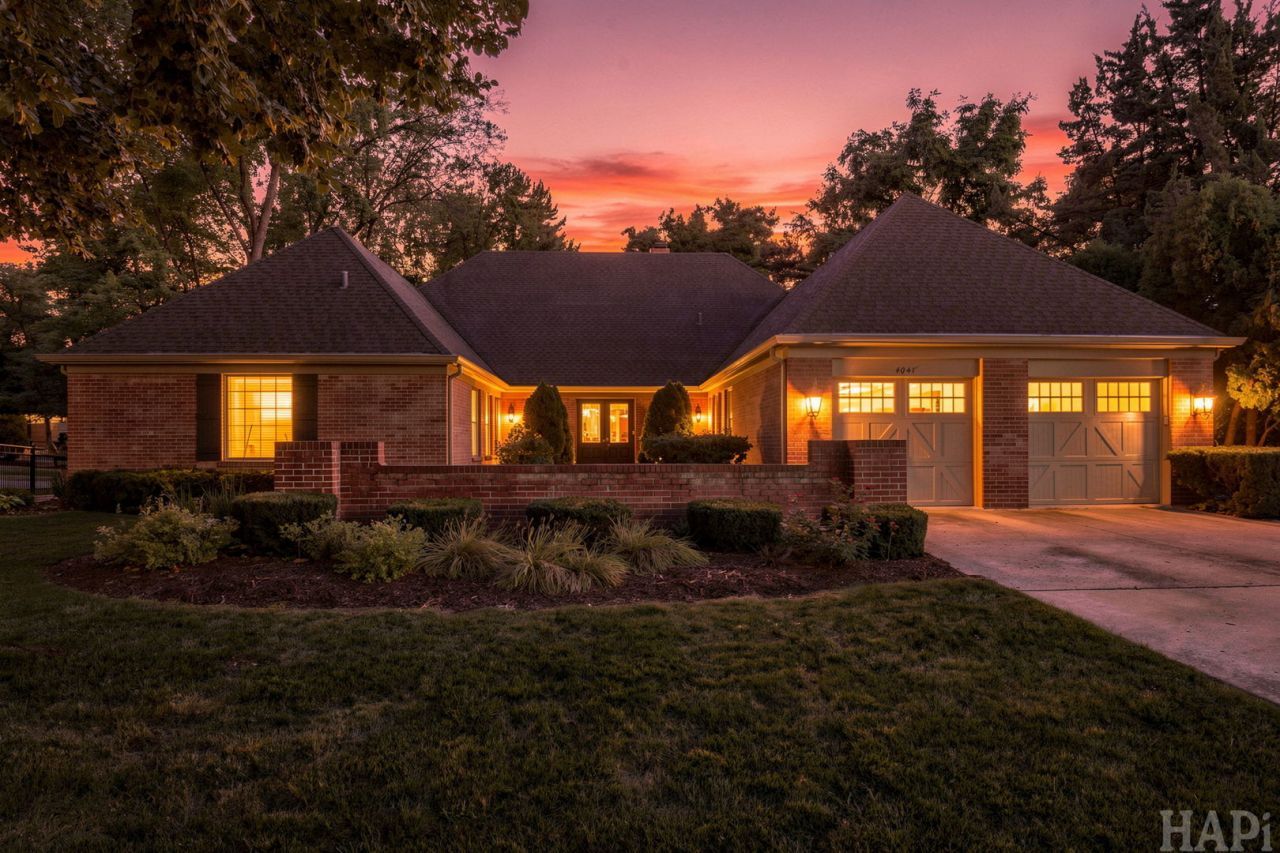
Custom Charlemagne Brick Ranch, One-Level Living at Its Best! If you've been looking for one-level living in Charlemagne, this custom U-shaped ranch is the one. Designed for everyday comfort and entertaining, this home blends timeless details with inviting indoor-outdoor living. A gracious formal foyer welcomes you with hardwood floors, recessed lighting, and a convenient entry closet and new Therma- Tru front door. The formal living room sets the tone with a custom tray ceiling over 11 feet high, wood-burning fireplace, recessed lighting, and built-in speakers for surround sound. Just beyond, the separate formal dining room showcases hardwood floors, chair rail, wainscoting, and crown molding-perfect for gatherings and special occasions. At the heart of the home, the cook's kitchen is made for both cooking and entertaining, featuring a breakfast bar, custom backsplash, and high-end Sub-Zero and Thermador appliances. The adjacent family room offers a built-in bookcase and dry bar finished with reclaimed barnwood, creating a warm, casual gathering space. Sliding Pella doors open to your private, fenced backyard oasis, complete with a unique paver patio, pergola,and your very own in-ground pool-an incredible setting for fun and entertaining. The spacious primary suite provides a peaceful retreat with recessed lighting, a walk-in closet, and a private bath featuring a double-sink vanity, separate shower, and spa tub. Three additional bedrooms offer generous living space and ample closet storage. An updated hall bath includes a convenient walk-in shower. A first-floor laundry room adds convenience with a folding table and abundant cabinet storage. The lower-level basement expands the living space with an office area, utility/storage room, and large recreation room-perfect for movie nights, hobbies, games, or entertaining. Recent updates include: refrigerator (2019); furnace, fence, washer, and dishwasher (2022); microwave, landscaping, and paver patio (2023); roof and front door (2024); and oven, gutters, and pool pump (2025). Located in coveted Charlemagne, with District 27 and District 225 schools, this home is close to parks, schools, shopping, and expressways. One-level living, thoughtful custom details, and an incredible backyard retreat-this is the Charlemagne ranch you've been waiting for.
Property Highlights
Property Type: Residential - Single Family
Total Living Area SF: 3,100
Garage Size: 3
Attached Garage
Built in 1969
Elementary School: Hickory Point Elementary School
High School: Glenbrook North High School
Middle School: Wood Oaks Junior High School
Brick Exterior
One Fireplace
General Information
Bedrooms: 4
Bathrooms: 3
Sqft: 3,100
County: Cook
High School: Glenbrook North High School
Subdivision: Charlemagne
Listed By:
Berkshire Hathaway HomeServices Chicago
847-510-5000
MRED MLS
MLS ID: 12755858
Room Information
Recreation Room: 25X19
Office: 19X12
Foyer: 16X10
Bedroom 2: 15X11
Bedroom 3: 15X11
Bedroom 4: 14X14
Dining Room: 15X12
Family Room: 19X14
Kitchen: 30X9
Laundry: 13X9
Living Room: 24X16
Primary Bedroom: 18X13
Shown By
Get in Touch
Shown By
Contact an agent to learn more about
4041 Picardy Drive , Northbrook, IL 60062.
Mortgage Calculator

Call or Click to get Pre-Approved!
563-441-1862
toll free 866-441-1862
Customize Your Rate
| Loan Type | FHA 30 Year Fixed | 15 Year Fixed | VA 30 year fixed |
| Purchase Price | $1,075,000 | $1,075,000 | $1,075,000 |
| Down Payment | $37,625 | $268,750 | $0 |
| Monthly Mortgage Amount | $6,846 | $6,858 | $7,122 |
| Taxes | $1496 | $1496 | $1496 |
| Insurance | $100 | $100 | $100 |
| HOA/Dues/Fees | $0 | $0 | $0 |
| Monthly Mortage Insurance | $645 | $0 | $0 |
| Monthly Estimated Total | $9,301 | $8,668 | $8,932 |
Regen Johnson
REALTOR®
ABR, AHWD, CRS, C2EX, Office Manager
Office: (563) 583-4550
Cell: (563) 650-8191
Licensed in IA & IL
Dubuque Office
600 Star Brewery Drive
Suite 300
Dubuque, IA 52001
(563) 583-4550
Suite 300
Dubuque, IA 52001
(563) 583-4550

Member Participants (and their affiliated licensees, if applicable) shall indicate on their websites that IDX information is provided exclusively for consumers’ personal non-commercial use, that it may not be used for any purpose other than to identify prospective properties consumers may be interested in purchasing, that the data is deemed reliable but is not guaranteed by MLS GRID, and that the use of the MLS GRID Data may be subject to an end user license agreement prescribed by the Member Participant’s applicable MLS if any and as amended from time to time. MLS GRID may, at its discretion, require use of other disclaimers as necessary to protect Member Participant, and/or their MLS from liability.
Based on information submitted to the MLS GRID. All data is obtained from various sources and may not have been verified by broker or MLS GRID. Supplied Open House Information is subject to change without notice. All information should be independently reviewed and verified for accuracy. Properties may or may not be listed by the office/agent presenting the information.
Privacy Policy / DMCA Notice / ADA Accessibility


This site is hosted, designed and copyright
© 1994 - 2026 by
Delta Media Group, Inc. -- Patent Pending --
Agent License Information: Licensed in IA & IL