


Regen Johnson
- Buy
- Sell
https://www.ruhlmortgage.com/LawrenceDavis.html
Description
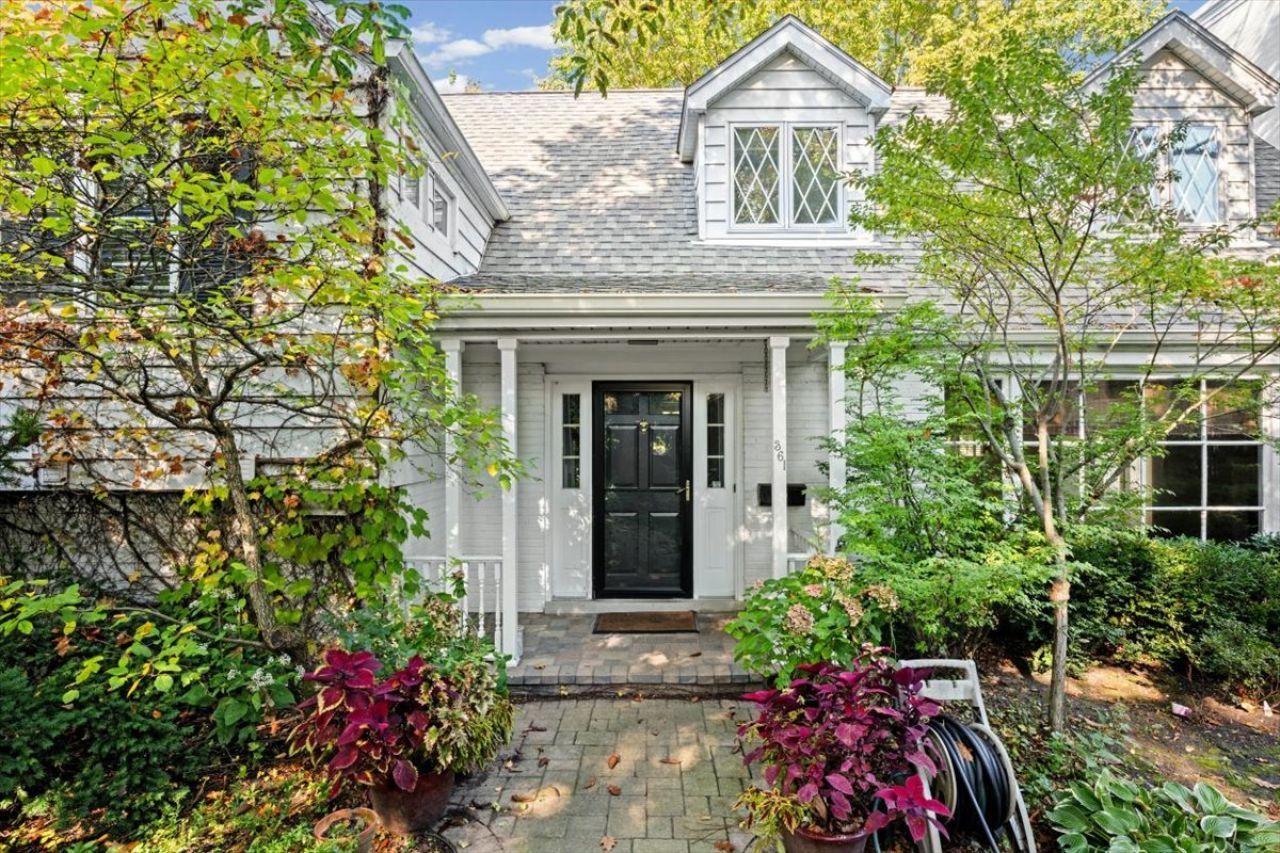
Welcome to this charming multi-level home nestled in the desirable North Deere Park neighborhood in Highland Park. Built in 1950, this spacious residence offers 4 bedrooms and 3 full baths and 2 half baths, perfectly situated on a unique .27-acre lot. With approximately 3,300 square feet of living space, this home provides ample room for both relaxation and entertainment. Beach rights included! MAIN FLOOR: Step inside to a beautifully renovated eat-in kitchen (2016) featuring a stunning wall of windows that overlook the tranquil yard. Relax in the sunken living room, complete with a cozy upgraded Franklin Stove fireplace that radiates warmth throughout the space. Enjoy intimate family dinners in the dining room or bask in natural light in the lovely sunroom adorned with skylights and glass doors on three sides. A tasteful powder room completes this level, ensuring convenience for guests. The LOWER LEVEL boasts a versatile family room that opens to the yard through glass doors. It includes a built-in office area, half bath, and storage closet. This space is perfect for family gatherings or a play area. You'll also find a convenient mud room and laundry facilities on this level. Ascend to the SECOND LEVEL to reach three inviting bedrooms. One bedroom has ensuite bath, and there is a Jack-and-Jill bath for the other two bedrooms. The THIRD LEVEL features a charming loft/office area at the top of the stairs, leading to the luxurious primary suite. This spacious retreat includes an expansive bathroom with skylight, double sinks, abundant storage, jetted Kohler tub, and separate shower. Enjoy the convenience of a dressing room with three closets and a fourth walk-in closet in the bedroom. Take in beautiful views of Lake Michigan from the comfort of your suite. The property includes a hot tub/endless pool, two patios, a fenced backyard, 2.5 car attached garage, and private beach rights to Lake Michigan, perfect for summer enjoyment. Walk to Ravinia Music Festival and Metra or take a short drive to everything else Highland Park has to offer.
Property Highlights
Property Type: Residential - Single Family
Total Living Area SF: 3,336
Garage Size: 3
Attached Garage
Built in 1950
Elementary School: Braeside Elementary School
High School: Highland Park High School
Middle School: Edgewood Middle School
Wooded Lot
Hot Tub
Brick Exterior
One Fireplace
General Information
Bedrooms: 4
Bathrooms: 5
Sqft: 3,336
County: Lake
High School: Highland Park High School
Listed By:
@properties Christie's International Real Estate
847-432-0700
MRED MLS
MLS ID: 12792177
Room Information
Heated Sun Room: 16X12
Foyer: 11X9
Breakfast Room: 13X9
Loft: 11X9
Other Room: 9X8
Walk In Closet: 7X5
Bedroom 2: 15X13
Bedroom 3: 15X11
Bedroom 4: 14X11
Dining Room: 13X10
Family Room: 22X18
Kitchen: 12X9
Laundry: 15X10
Living Room: 24X14
Primary Bedroom: 21X12
Shown By
Get in Touch
Shown By
Contact an agent to learn more about
361 N Deere Park Drive E, Highland Park, IL 60035.
Mortgage Calculator

Call or Click to get Pre-Approved!
563-441-1862
toll free 866-441-1862
Customize Your Rate
| Loan Type | FHA 30 Year Fixed | VA 30 year fixed | 30 yr Jumbo |
| Purchase Price | $1,200,000 | $1,200,000 | $1,200,000 |
| Down Payment | $42,000 | $0 | $240,000 |
| Monthly Mortgage Amount | $7,740 | $8,258 | $6,630 |
| Taxes | $1670 | $1670 | $1670 |
| Insurance | $100 | $100 | $100 |
| HOA/Dues/Fees | $0 | $0 | $0 |
| Monthly Mortage Insurance | $720 | $0 | $0 |
| Monthly Estimated Total | $10,480 | $10,278 | $8,650 |
Regen Johnson
REALTOR®
ABR, AHWD, CRS, C2EX, Office Manager
Office: (563) 583-4550
Cell: (563) 650-8191
Licensed in IA & IL
Dubuque Office
600 Star Brewery Drive
Suite 300
Dubuque, IA 52001
(563) 583-4550
Suite 300
Dubuque, IA 52001
(563) 583-4550

Member Participants (and their affiliated licensees, if applicable) shall indicate on their websites that IDX information is provided exclusively for consumers’ personal non-commercial use, that it may not be used for any purpose other than to identify prospective properties consumers may be interested in purchasing, that the data is deemed reliable but is not guaranteed by MLS GRID, and that the use of the MLS GRID Data may be subject to an end user license agreement prescribed by the Member Participant’s applicable MLS if any and as amended from time to time. MLS GRID may, at its discretion, require use of other disclaimers as necessary to protect Member Participant, and/or their MLS from liability.
Based on information submitted to the MLS GRID. All data is obtained from various sources and may not have been verified by broker or MLS GRID. Supplied Open House Information is subject to change without notice. All information should be independently reviewed and verified for accuracy. Properties may or may not be listed by the office/agent presenting the information.
Privacy Policy / DMCA Notice / ADA Accessibility


This site is hosted, designed and copyright
© 1994 - 2026 by
Delta Media Group, Inc. -- Patent Pending --
Agent License Information: Licensed in IA & IL