


Regen Johnson
- Buy
- Sell
https://www.ruhlmortgage.com/LawrenceDavis.html
Description
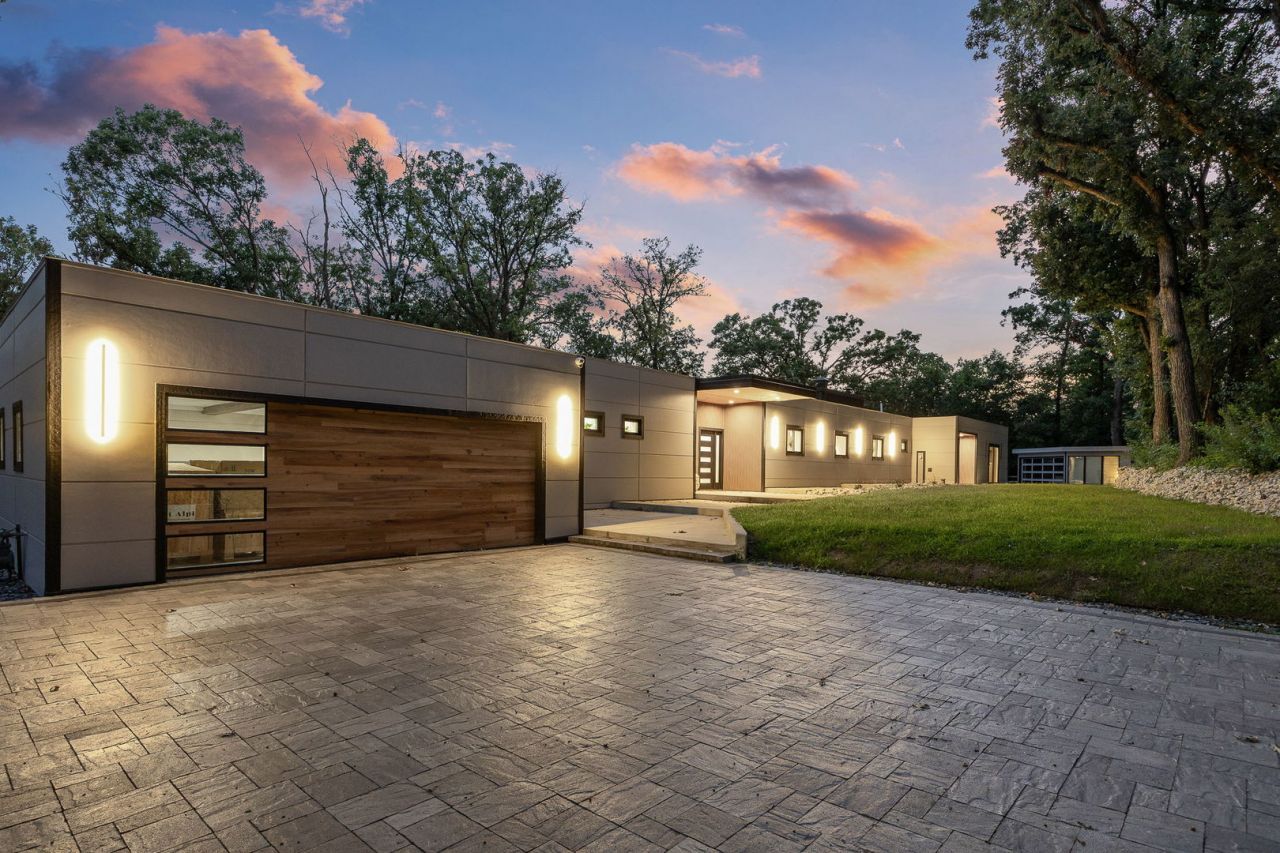
Extraordinary RANCH home designed by Keck and Keck architects. This estate features the perfect blend of modern and contemporary luxury living. Nestled on an incredible 1.5-acre wooded lot surrounded by towering, majestic trees. Keck signature trademarks include a steel roof with steel trusses, distinct floor-to-ceiling windows and overall simplicity in design. The inviting entryway opens in a true open concept layout ideal for entertaining. Stunning chef's kitchen boasts sleek modern cabinetry, quartz countertops, an upgraded appliance package, a wine station and fridge, a massive island with a waterfall edge and a beautiful pantry closet with a barn door. The formal living room or sitting area includes a feature wall with special millwork design and flows effortlessly into the dining room and family room. The family room includes reeded wood wall details, a built-in fireplace, and an elongated mantel. The relaxing master retreat is the ideal space to reset and has a sliding door to the outdoors to enjoy the peaceful grounds. Three additional bedrooms and three full bathrooms on the main level feature custom finishes, steam showers and floating vanities. Spacious mud room is the perfect drop station with plenty of room for all your home essentials. Spectacular TREX decking with steel railing allows for indoor and outdoor entertaining, bringing nature both inside and out. A gorgeous expansive patio area has access to an additional outbuilding that can be used for different flex spaces and includes its own HVAC. Prime Palos Park location close to shopping, dining, the famous Plush Horse Ice Cream Parlor, and more. Unique opportunity to own a one of a kind masterpiece. Be sure to watch the full length video.
Property Highlights
Property Type: Residential - Single Family
Total Living Area SF: 3,137
Lot Size: 1.60 acres
Garage Size: 3
Attached Garage
Built in 2023
School District: District 230
Wooded Lot
One Fireplace
General Information
Bedrooms: 4
Bathrooms: 3
Sqft: 3,137
County: Cook
Listed By:
Realty Executives Elite
630-243-9500
MRED MLS
MLS ID: 12741186
Room Information
Mud Room: 12X7
Walk In Closet: 8X7
Bedroom 2: 15X10
Bedroom 3: 15X13
Bedroom 4: 15X14
Dining Room: 16X13
Family Room: 19X15
Kitchen: 37X14
Laundry: 6X3
Living Room: 15X13
Primary Bedroom: 20X16
Shown By
Get in Touch
Shown By
Contact an agent to learn more about
12604 S Pawnee Road, Palos Park, IL 60464.
Mortgage Calculator

Call or Click to get Pre-Approved!
563-441-1862
toll free 866-441-1862
Customize Your Rate
| Loan Type | FHA 30 Year Fixed | VA 30 year fixed | 30 yr Jumbo |
| Purchase Price | $1,275,000 | $1,275,000 | $1,275,000 |
| Down Payment | $44,625 | $0 | $255,000 |
| Monthly Mortgage Amount | $8,120 | $8,447 | $6,701 |
| Taxes | $1774 | $1774 | $1774 |
| Insurance | $100 | $100 | $100 |
| HOA/Dues/Fees | $0 | $0 | $0 |
| Monthly Mortage Insurance | $765 | $0 | $0 |
| Monthly Estimated Total | $11,031 | $10,593 | $8,847 |
Regen Johnson
REALTOR®
ABR, AHWD, CRS, C2EX, Office Manager
Office: (563) 583-4550
Cell: (563) 650-8191
Licensed in IA & IL
Dubuque Office
600 Star Brewery Drive
Suite 300
Dubuque, IA 52001
(563) 583-4550
Suite 300
Dubuque, IA 52001
(563) 583-4550

Member Participants (and their affiliated licensees, if applicable) shall indicate on their websites that IDX information is provided exclusively for consumers’ personal non-commercial use, that it may not be used for any purpose other than to identify prospective properties consumers may be interested in purchasing, that the data is deemed reliable but is not guaranteed by MLS GRID, and that the use of the MLS GRID Data may be subject to an end user license agreement prescribed by the Member Participant’s applicable MLS if any and as amended from time to time. MLS GRID may, at its discretion, require use of other disclaimers as necessary to protect Member Participant, and/or their MLS from liability.
Based on information submitted to the MLS GRID. All data is obtained from various sources and may not have been verified by broker or MLS GRID. Supplied Open House Information is subject to change without notice. All information should be independently reviewed and verified for accuracy. Properties may or may not be listed by the office/agent presenting the information.
Privacy Policy / DMCA Notice / ADA Accessibility


This site is hosted, designed and copyright
© 1994 - 2026 by
Delta Media Group, Inc. -- Patent Pending --
Agent License Information: Licensed in IA & IL