


Regen Johnson
- Buy
- Sell
https://www.ruhlmortgage.com/LawrenceDavis.html
Description
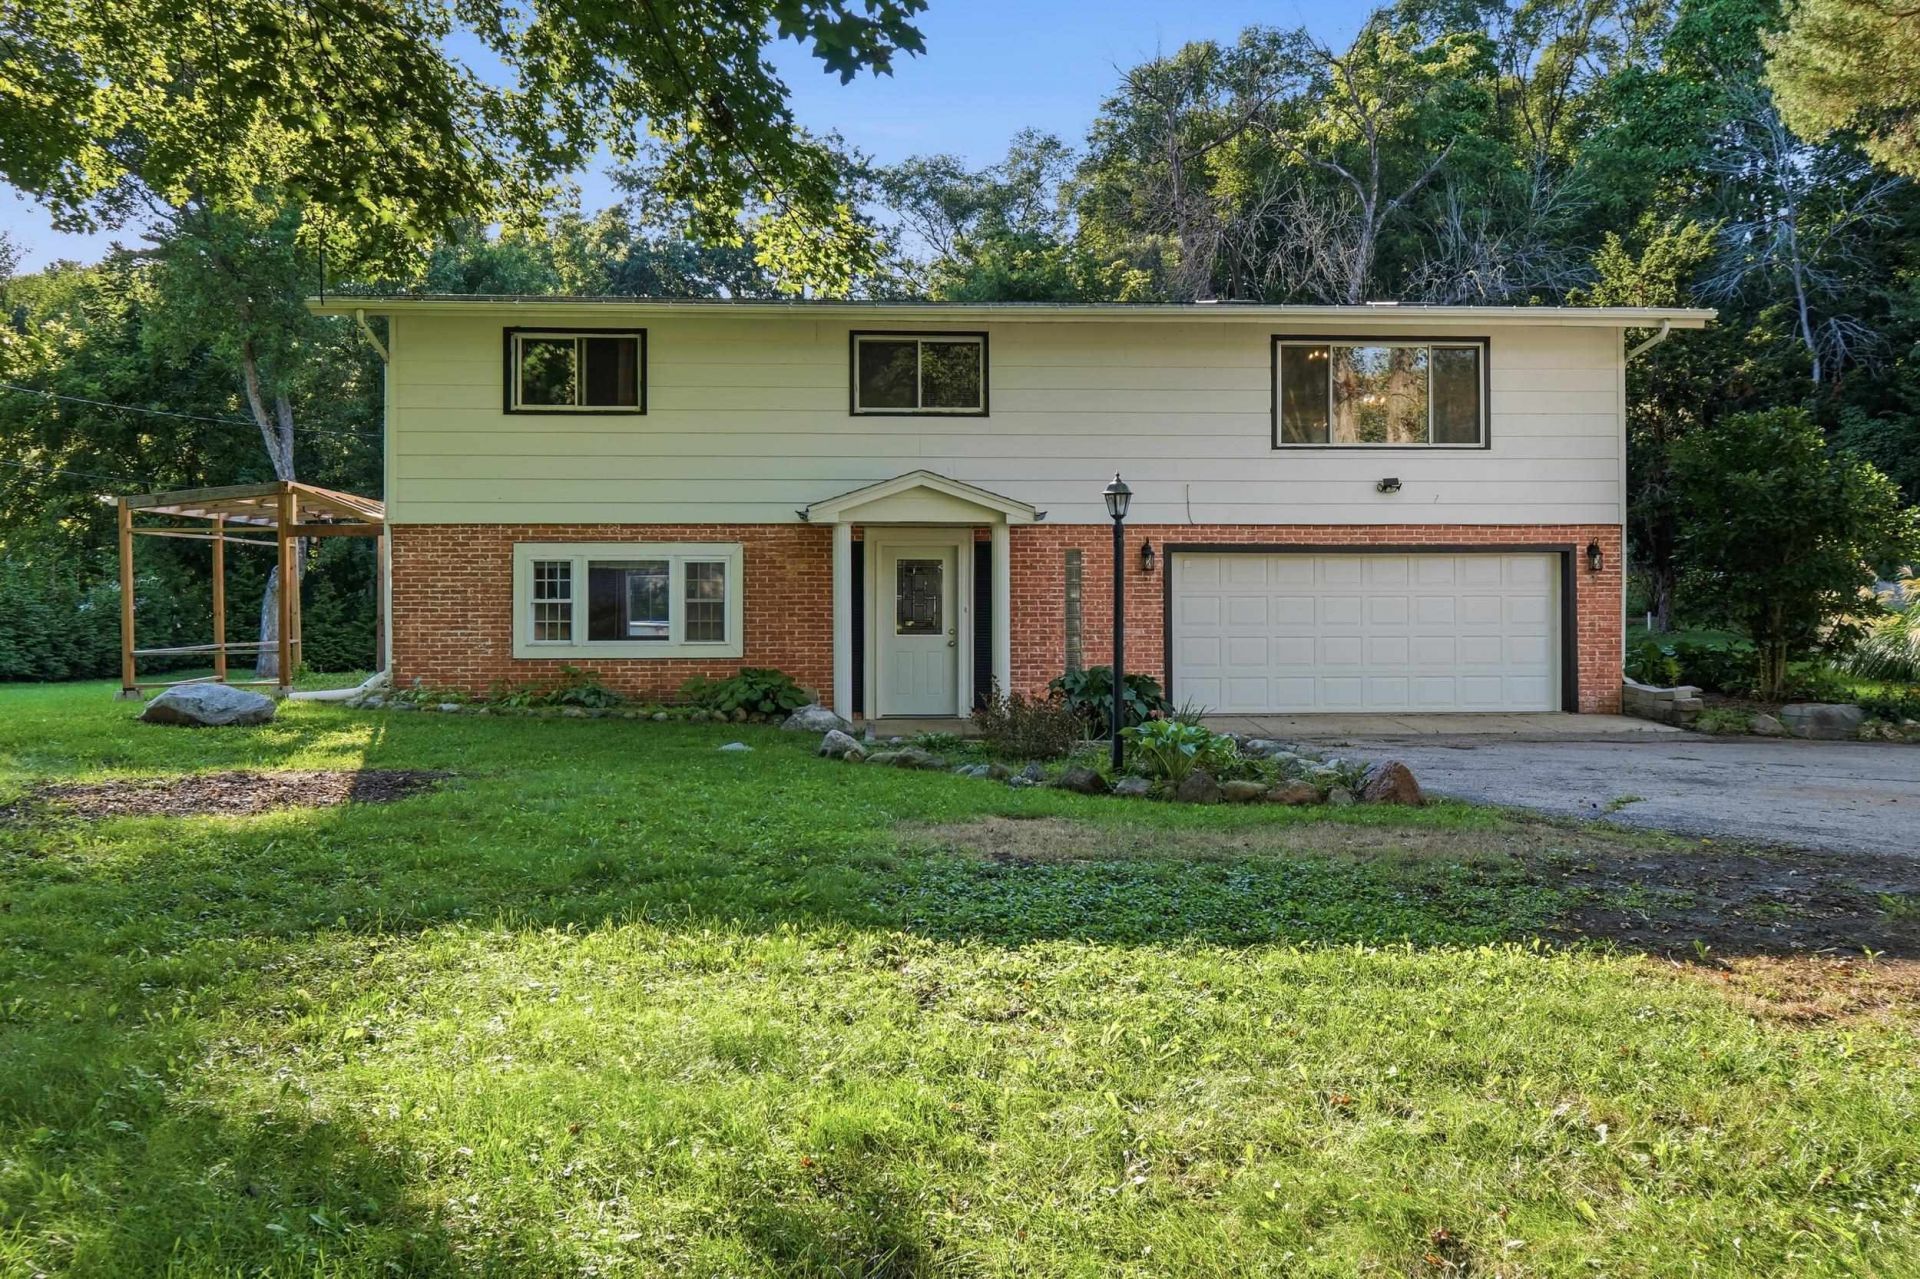
I'm not sure if this is for you, but just imagine starting every morning in a lovely, light-filled sunroom, mere steps from Lake Koshkonong. Inside this 4-bedroom, 2-full-bath Edgerton home on nearly a half-acre, you'll find vaulted ceilings, skylights, engineered hardwood, sleek concrete counters, and a stylish backsplash. Most people fall head over heels for the backyard oasis, complete with a private pool and outdoor kitchen built for effortless entertaining, plus a finished lower level and an attached 2-car garage. How would you feel knowing it's already been professionally pre-inspected and includes a home warranty for complete peace of mind? Turnkey resort-style living is ready when you are. This is the PLACE you've been waiting for! What would need to happen for you to make it yours?
Property Highlights
Property Type: Residential - Single Family
Total Living Area SF: 1,536
Garage Size: 2
Built in 1960
Elementary School: Edgerton Community
High School: Edgerton
Middle School: Edgerton
Wooded Lot
Brick Exterior
General Information
Bedrooms: 4
Bathrooms: 2
Sqft: 1,536
County: Dane
High School: Edgerton
Subdivision: Hickory Hills Estates
Listed By:
Keller Williams Lake Country
262-912-1400
SCWMLS
MLS ID: 2030955
Room Information
Primary Bedroom: 14x11 Level U
Bedroom 2: 13x11 Level U
Bedroom 3: 11x9 Level U
Bedroom 4: 12x12 Level L
Family Room: 23x11 Level M
Kitchen: 17x11 Level U
Living/Great Room: 20x12 Level U
Listing Courtesy of:
Keller Williams Lake Country
Agency Phone: 262-912-1400

Shown By
Get in Touch
Shown By
Contact an agent to learn more about
121 Seminole Drive, Edgerton, WI 53534.
Mortgage Calculator

Call or Click to get Pre-Approved!
563-441-1862
toll free 866-441-1862
Customize Your Rate
| Loan Type | 30 Year Fixed | FHA 30 Year Fixed | 15 Year Fixed |
| Purchase Price | $325,000 | $325,000 | $325,000 |
| Down Payment | $65,000 | $11,375 | $81,250 |
| Monthly Mortgage Amount | $1,708 | $2,070 | $2,073 |
| Taxes | $452 | $452 | $452 |
| Insurance | $100 | $100 | $100 |
| HOA/Dues/Fees | $0 | $0 | $0 |
| Monthly Mortage Insurance | $0 | $143 | $0 |
| Monthly Estimated Total | $2,260 | $2,765 | $2,625 |
Regen Johnson
REALTOR®
ABR, AHWD, CRS, C2EX, Office Manager
Office: (563) 583-4550
Cell: (563) 650-8191
Licensed in IA & IL
Dubuque Office
600 Star Brewery Drive
Suite 300
Dubuque, IA 52001
(563) 583-4550
Suite 300
Dubuque, IA 52001
(563) 583-4550
This information, provided by seller, listing broker, and other parties, may not have been verified.
Copyright © 2026 South Central Wisconsin MLS Corporation. All rights reserved
Privacy Policy / DMCA Notice / ADA Accessibility


This site is hosted, designed and copyright
© 1994 - 2026 by
Delta Media Group, Inc. -- Patent Pending --
Agent License Information: Licensed in IA & IL